
2631 S Green CT Denver, CO 80219

Open House
Sat Sep 05, 10:00am - 12:00pm
Sat Sep 05, 11:00am - 2:00pm
UPDATED:
Key Details
Property Type Single Family Home
Sub Type Single Family Residence
Listing Status Coming Soon
Purchase Type For Sale
Square Footage 1,532 sqft
Price per Sqft $310
Subdivision Harvey Park
MLS Listing ID 7054155
Bedrooms 3
Full Baths 1
Three Quarter Bath 1
HOA Y/N No
Abv Grd Liv Area 1,118
Year Built 1952
Annual Tax Amount $2,265
Tax Year 2025
Lot Size 6,000 Sqft
Acres 0.14
Property Sub-Type Single Family Residence
Source recolorado
Property Description
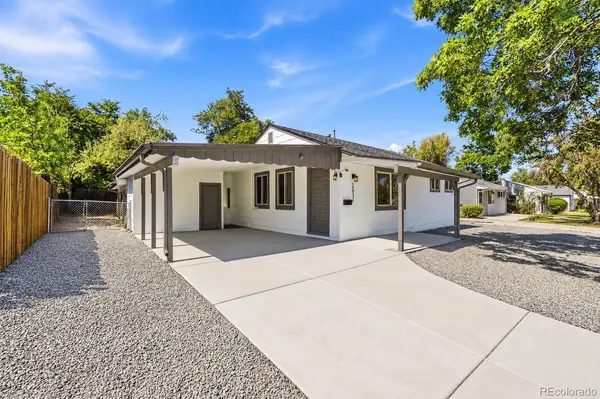
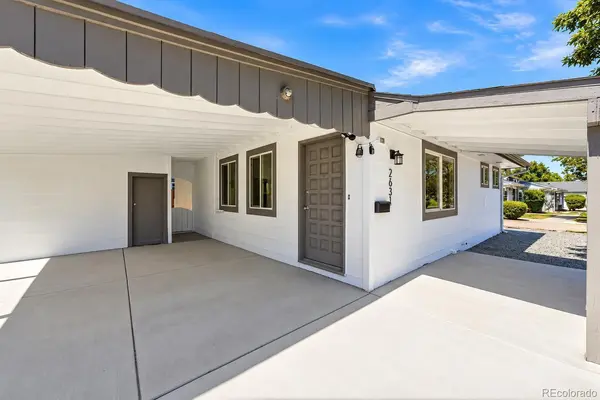
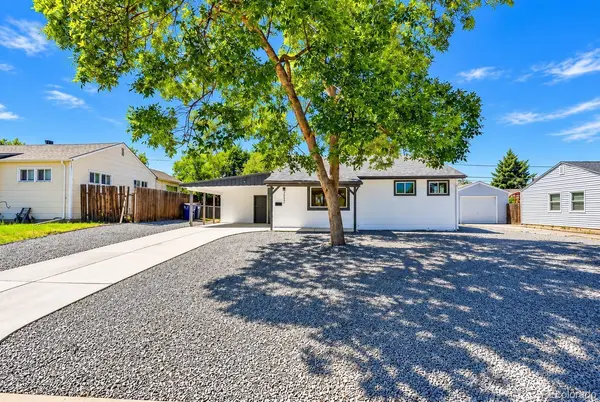
Recent updates include new flooring, fresh interior and exterior paint, and a new concrete driveway, providing a refreshed starting point for the next owner. The home features a functional floor plan, lots of natural lighting with plenty of potential to personalize and make it your own.
Enjoy the convenience of a prime Denver location near parks, schools, shopping, dining, and easy access to downtown. The generous lot provides additional outdoor space and adds to the property's appeal.
Whether you're searching for a move-in ready home, first-time buyer opportunity or investment property this home offers an excellent combination of location, updates, space, and value!
Location
State CO
County Denver
Zoning S-SU-D
Rooms
Basement Finished, Partial
Main Level Bedrooms 3
Interior
Heating Forced Air
Cooling Central Air
Fireplace N
Exterior
Parking Features Concrete
Roof Type Composition
Total Parking Spaces 1
Garage No
Building
Lot Description Level
Sewer Public Sewer
Level or Stories One
Structure Type Frame,Other
Schools
Elementary Schools Gust
Middle Schools Dsst: College View
High Schools Abraham Lincoln
School District Denver 1
Others
Senior Community No
Ownership Individual
Acceptable Financing Cash, Conventional, FHA, Other, VA Loan
Listing Terms Cash, Conventional, FHA, Other, VA Loan
Special Listing Condition None

6455 S. Yosemite St., Suite 500 Greenwood Village, CO 80111 USA