

12256 E Bates CIR Aurora, CO 80014

Open House
Sat Sep 12, 10:00am - 1:00pm
UPDATED:
Key Details
Property Type Single Family Home
Sub Type Single Family Residence
Listing Status Coming Soon
Purchase Type For Sale
Square Footage 2,178 sqft
Price per Sqft $270
Subdivision Dam East
MLS Listing ID 5277613
Style Contemporary
Bedrooms 4
Full Baths 1
Three Quarter Bath 2
HOA Fees $140/mo
HOA Y/N Yes
Abv Grd Liv Area 1,818
Year Built 1973
Annual Tax Amount $2,202
Tax Year 2025
Lot Size 5,009 Sqft
Acres 0.11
Property Sub-Type Single Family Residence
Source recolorado
Property Description
Set on a tree-lined street in the established Dam East neighborhood, this classic brick ranch has the kind of curb appeal you can't manufacture overnight. Mature trees and landscaping surround a home that has been part of the neighborhood since 1973, giving it a settled, established feel from the moment you arrive.
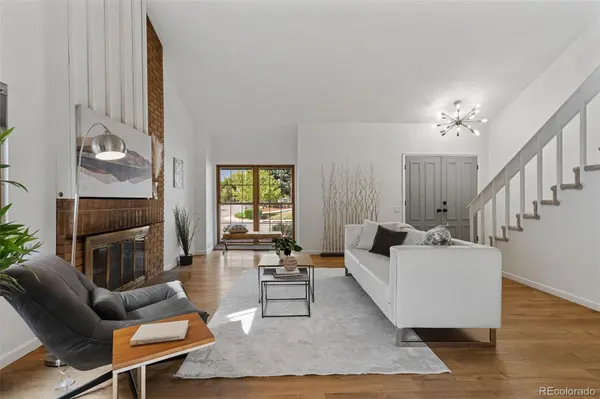
Inside, vaulted ceilings, a brick fireplace, and wood-framed windows give the living room warmth and character, while the updated kitchen brings a cleaner, more contemporary feel to the heart of the home.
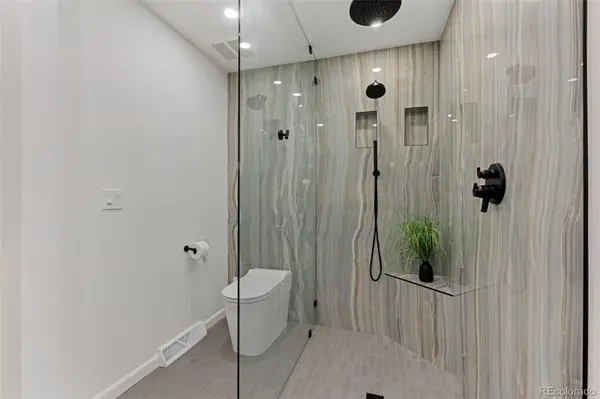
But the standout renovation is the primary suite. Completely reimagined, the bathroom pairs a warm walnut vanity with dual matte-black vessel sinks, brushed-gold fixtures, and a walk-in shower finished floor-to-ceiling in waterfall-stone tile. It's a surprisingly sophisticated upgrade—and a great example of how thoughtful renovation can transform a 1970s ranch.
And then there's the neighborhood. Residents of The Dam enjoy access to private community amenities including a pool, tennis courts, and sand volleyball, all surrounded by the mature landscaping that gives the area its distinctive character.
With 4 bedrooms, 3 baths, 2,178 square feet, an oversized 2-car garage, and Cherry Creek Schools, this is a well-located, genuinely livable home with plenty to offer. The mature setting gives it the charm of an established neighborhood, while the updated kitchen and beautifully renovated primary suite give it a decidedly more current feel.
4 Beds | 3 Baths | 2,178 Sq Ft | Built 1973 | Community Pool, Tennis & Volleyball | Cherry Creek Schools
Location
State CO
County Arapahoe
Rooms
Basement Full
Main Level Bedrooms 2
Interior
Interior Features Breakfast Bar, Ceiling Fan(s), Eat-in Kitchen, Granite Counters, High Ceilings, High Speed Internet, Open Floorplan, Pantry, Primary Suite, Radon Mitigation System
Heating Forced Air
Cooling Evaporative Cooling
Flooring Carpet, Vinyl
Fireplaces Number 1
Fireplaces Type Living Room
Fireplace Y
Appliance Dishwasher, Disposal, Gas Water Heater, Microwave, Oven, Refrigerator
Laundry Sink
Exterior
Exterior Feature Private Yard
Garage Spaces 2.0
Fence Full
Roof Type Composition
Total Parking Spaces 2
Garage Yes
Building
Lot Description Irrigated, Landscaped, Level, Sprinklers In Rear
Foundation Concrete Perimeter
Sewer Public Sewer
Water Public
Level or Stories Two
Structure Type Concrete,Frame
Schools
Elementary Schools Polton
Middle Schools Prairie
High Schools Overland
School District Cherry Creek 5
Others
Senior Community No
Ownership Individual
Acceptable Financing Cash, Conventional, FHA
Listing Terms Cash, Conventional, FHA
Special Listing Condition None
Virtual Tour https://nowalls.aryeo.com/videos/01a087b9-1297-73e1-a7e4-ca8f45975e1b

6455 S. Yosemite St., Suite 500 Greenwood Village, CO 80111 USA