
For more information regarding the value of a property, please contact us for a free consultation.
5759 Angel Oak CT Parker, CO 80134
Want to know what your home might be worth? Contact us for a FREE valuation!

Our team is ready to help you sell your home for the highest possible price ASAP
Key Details
Sold Price $1,650,000
Property Type Single Family Home
Sub Type Single Family Residence
Listing Status Sold
Purchase Type For Sale
Square Footage 6,470 sqft
Price per Sqft $255
Subdivision Timbers At The Pinery
MLS Listing ID 7189614
Sold Date 09/08/26
Bedrooms 5
Full Baths 3
Half Baths 1
HOA Fees $54/mo
HOA Y/N Yes
Abv Grd Liv Area 3,263
Year Built 2020
Annual Tax Amount $11,584
Tax Year 2025
Lot Size 0.506 Acres
Acres 0.51
Property Sub-Type Single Family Residence
Source recolorado
Property Description
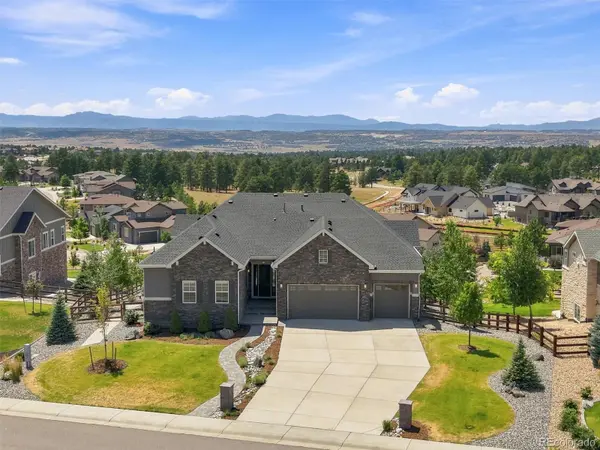
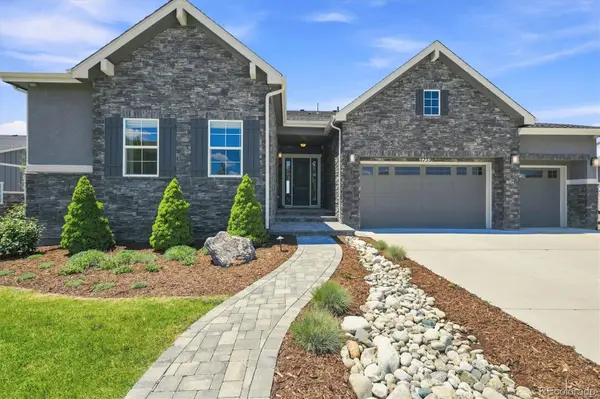
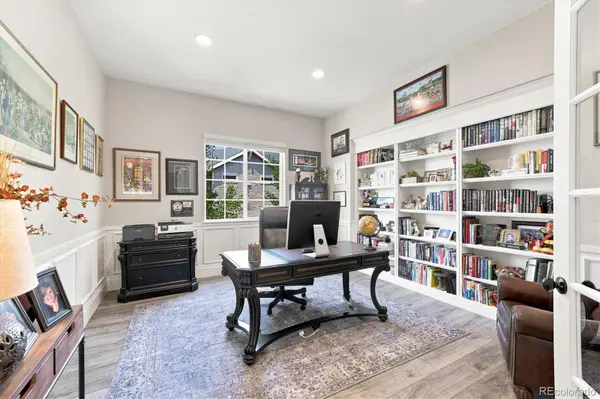
Unobstructed, sweeping mountain views take center stage in this extraordinary Timbers residence, where endless alpine vistas create a breathtaking backdrop from nearly every room. Showcasing one of the community's most sought-after single-level floor plans, this exceptional home seamlessly blends sophisticated design with effortless living. Thoughtfully designed with five spacious bedrooms, an expansive walk-out basement, and a versatile flex space perfect for a home office, fitness studio, media room, or playroom, this home adapts effortlessly to every stage of life. Inside, modern, designer-inspired finishes create a sophisticated yet inviting atmosphere, while numerous high-end upgrades elevate both style and functionality throughout. The generous homesite provides exceptional privacy and ample room to relax, entertain, and enjoy Colorado's outdoor lifestyle Whether you're captivated by the breathtaking panoramic mountain vistas, the seamless indoor-outdoor living, or the abundance of thoughtfully designed living space, this home delivers an exceptional lifestyle in one of The Timbers' most desirable settings.
Location
State CO
County Douglas
Rooms
Basement Finished, Sump Pump, Walk-Out Access
Main Level Bedrooms 3
Interior
Interior Features Audio/Video Controls, Breakfast Bar, Built-in Features, Entrance Foyer, Five Piece Bath, Granite Counters, Kitchen Island, Open Floorplan, Pantry, Smart Thermostat, Smoke Free, Walk-In Closet(s), Wet Bar
Heating Forced Air
Cooling Central Air
Flooring Carpet, Wood
Fireplaces Type Gas Log, Living Room
Fireplace N
Appliance Dishwasher, Disposal, Dryer, Microwave, Oven, Range, Range Hood, Refrigerator, Washer
Exterior
Exterior Feature Fire Pit, Private Yard, Rain Gutters, Water Feature
Parking Features Concrete, Dry Walled
Garage Spaces 3.0
Fence Full
Utilities Available Electricity Connected, Natural Gas Connected
View Mountain(s)
Roof Type Composition
Total Parking Spaces 3
Garage Yes
Building
Lot Description Cul-De-Sac, Landscaped, Sprinklers In Front, Sprinklers In Rear
Foundation Slab
Sewer Public Sewer
Water Public
Level or Stories One
Structure Type Stone,Stucco
Schools
Elementary Schools Northeast
Middle Schools Sagewood
High Schools Ponderosa
School District Douglas Re-1
Others
Senior Community No
Ownership Individual
Acceptable Financing Cash, Conventional, FHA
Listing Terms Cash, Conventional, FHA
Special Listing Condition None
Read Less

© 2026 METROLIST, INC., DBA RECOLORADO® – All Rights Reserved
6455 S. Yosemite St., Suite 500 Greenwood Village, CO 80111 USA
Bought with Compass - Denver