
For more information regarding the value of a property, please contact us for a free consultation.
5185 Lemon Grass PL Castle Rock, CO 80109
Want to know what your home might be worth? Contact us for a FREE valuation!

Our team is ready to help you sell your home for the highest possible price ASAP
Key Details
Sold Price $700,000
Property Type Single Family Home
Sub Type Single Family Residence
Listing Status Sold
Purchase Type For Sale
Square Footage 3,306 sqft
Price per Sqft $211
Subdivision The Meadows
MLS Listing ID 2965110
Sold Date 09/11/26
Style Traditional
Bedrooms 5
Full Baths 3
Half Baths 1
HOA Fees $82/qua
HOA Y/N Yes
Abv Grd Liv Area 2,160
Year Built 2010
Annual Tax Amount $5,104
Tax Year 2025
Lot Size 8,712 Sqft
Acres 0.2
Property Sub-Type Single Family Residence
Source recolorado
Property Description
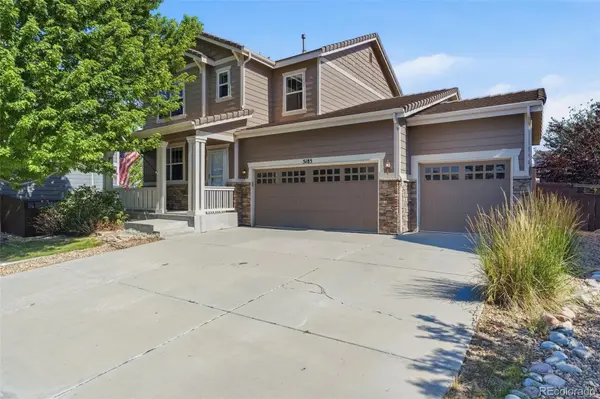
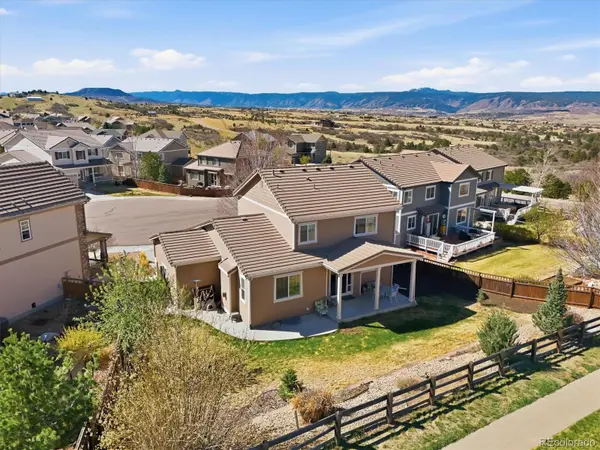
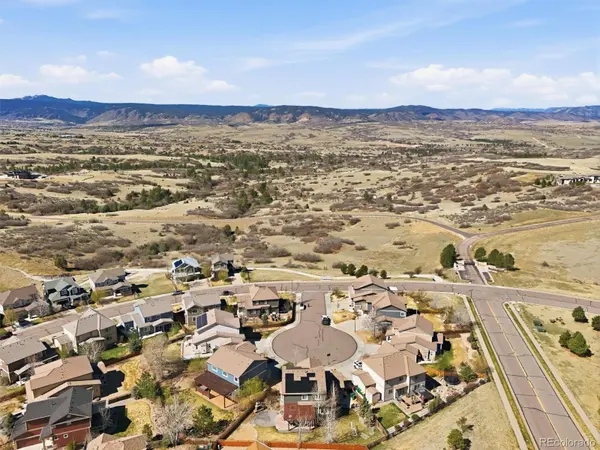
GREAT OPPORTUNITY IN THE MEADOWS! 5 bedrooms plus a study, Perfectly situated on a CUL-DE-SAC and SOUTH FACING LOT, w/3-car garage & MOUNTAIN VIEWS! The main floor features an open floorplan w/PRIVATE STUDY/OFFICE with French doors, powder bath, great room with gas fireplace, Nicely UPDATED KITCHEN w/eating area. The kitchen offers 42"cabinets, QUARTS COUNTERS, STYLISH TILE BACKSPLASH, double oven & stainless appliances. Open into the family room with gas fireplace, PLANTATION SHUTTERS. Step out to COVERED PATIO and enjoy the SPACIOUS BACKYARD w/GREENBELT & WALKING TRAILS behind it. Upstairs the spacious Primary Bedroom features amazing those AMAZING MOUNTAIN VIEWS, 5-piece bathroom and walk-in closet. Upstairs there are 2 more bedrooms, full bathroom, and Convenient Laundry Room. The FINISHED BASEMENT has a large BONUS ROOM w/WET BAR/MINI KITCHEN & BUILT IN MEDIA AREA, play/cubbie area under the stairs, 2 more bedrooms and a full bathroom. This beautiful home has a DURABLE CONCRETE TILE ROOF & 1 year old A/C. Enjoy The Grange clubhouse, pool and the Taft House pool! Convenient to I-25, Santa Fe, Phillip S. Miller Park, Castle Rock Adventist Hospital, outlets, eateries, walking paths and biking trails. NEW PRICE makes this a FANTASTIC VALUE! Schedule your showing today!
Location
State CO
County Douglas
Rooms
Basement Finished, Full, Interior Entry, Sump Pump
Interior
Interior Features Breakfast Bar, Ceiling Fan(s), Eat-in Kitchen, Five Piece Bath, High Ceilings, Kitchen Island, Open Floorplan, Pantry, Primary Suite, Quartz Counters, Smoke Free, Walk-In Closet(s)
Heating Forced Air, Natural Gas
Cooling Central Air
Flooring Carpet, Laminate
Fireplaces Number 1
Fireplaces Type Living Room
Fireplace Y
Appliance Bar Fridge, Dishwasher, Disposal, Dryer, Microwave, Oven, Refrigerator, Self Cleaning Oven, Washer
Exterior
Exterior Feature Private Yard, Rain Gutters
Parking Features Concrete, Floor Coating, Lighted, Storage
Garage Spaces 3.0
Fence Full
Utilities Available Cable Available, Electricity Connected, Internet Access (Wired), Phone Available
View City, Mountain(s)
Roof Type Concrete
Total Parking Spaces 3
Garage Yes
Building
Lot Description Cul-De-Sac, Greenbelt, Irrigated, Landscaped, Level, Master Planned, Open Space, Sprinklers In Front, Sprinklers In Rear
Sewer Public Sewer
Water Public
Level or Stories Two
Structure Type Frame,Stone,Wood Siding
Schools
Elementary Schools Soaring Hawk
Middle Schools Castle Rock
High Schools Castle View
School District Douglas Re-1
Others
Senior Community No
Ownership Individual
Acceptable Financing Cash, Conventional, VA Loan
Listing Terms Cash, Conventional, VA Loan
Special Listing Condition None
Read Less

© 2026 METROLIST, INC., DBA RECOLORADO® – All Rights Reserved
6455 S. Yosemite St., Suite 500 Greenwood Village, CO 80111 USA
Bought with NextHome Aspire